No Subcontractors
Quality You Can Trust from Start to Finish
-
Remodeling
-
Kitchen Remodeling
Kitchen remodeling that will transform your kitchen into a space you LOVE!
-
Bathroom Remodeling
Refresh your bathroom with sleek design, premium finishes, and smart features.
-
Custom Cabinets
Bold wood choices, seamless storage—cabinetry customized for your daily life
-
Cabinet Refacing
Don’t replace, reface! Kitchen cabinet refacing breathes new life into your kichen - at an affordable cost.
-
Countertops
Quartz, marble, granite—versatile countertops to elevate any kitchen or bath
-
Backsplash / Flooring
From simple to stunning—backsplash options for every design dream
- Projects
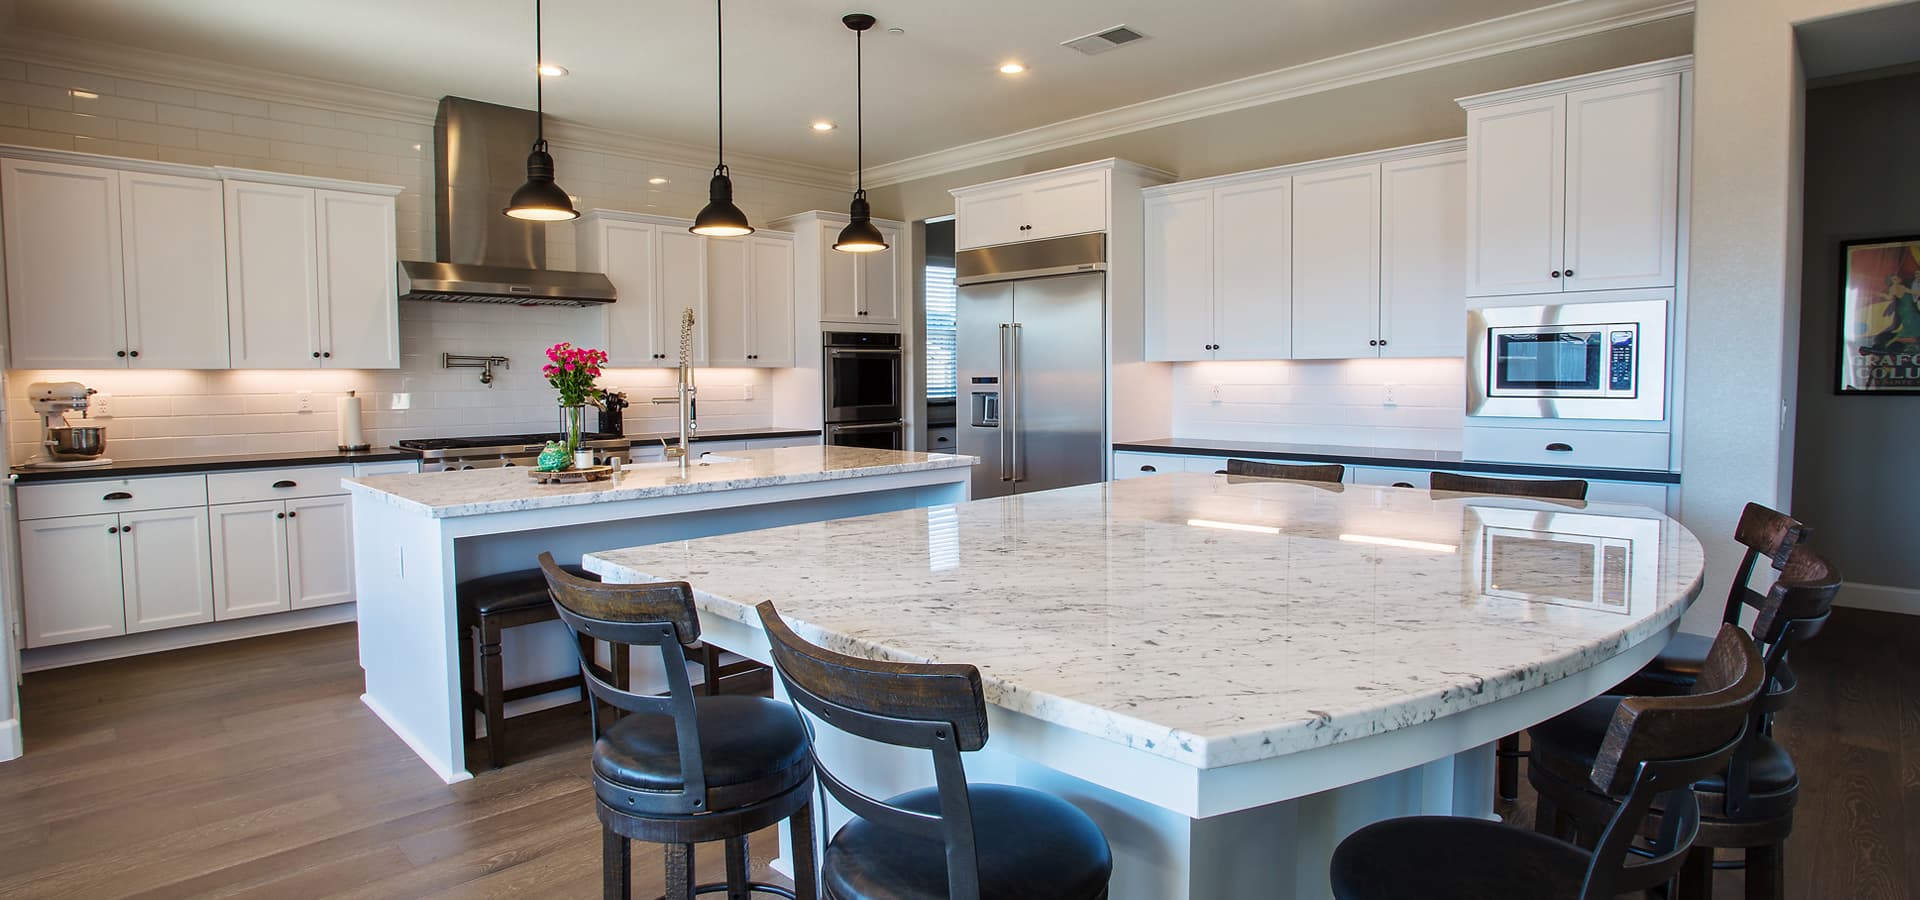
All Remodel Projects
Discover the full story behind every remodel—our project write-ups dive deep into the details, including layout changes, demolition steps, materials used, and the design thinking that brings each Kitchen Mart transformation to life
- Gallery

Kitchen Mart Projects Gallery
Peruse all our gallery images - from kitchens to bathrooms, countertops and and cabinets - we've done it all.
- Financing
- About Us

About Us
For almost 50 years, Kitchen Mart has delivered expert, full-service remodeling to homeowners across Sacramento. Specializing in kitchens, bathrooms, countertops, and cabinetry, our award-winning team brings experience, reliability, and style to every project.
- Contact Us
Zip Codes: 95650, 95663, 95677, 95765
Rocklin, CA Kitchen & Bath Remodeling
From Whitney Ranch and Whitney Oaks to Sunset Whitney, Stanford Ranch, and Clover Valley, Kitchen Mart proudly serves homeowners throughout Rocklin. Our designers, project managers, and skilled craftsmen are all Kitchen Mart employees. One team takes care of you from start to finish. Visit our Rocklin Showroom on Granite Drive to get started.
 A+ Rating
 4.8 Star Reviews
 4.8 Star Reviews
 4.9 Star Reviews
 4.8 Star Reviews
 5.0 Star Reviews
Get a Free In-Home Consultation
A+ Rating
4.8 Star Reviews
4.8 Star Reviews
4.9 Star Reviews
4.8 Star Reviews
5.0 Star ReviewsRocklin, CA Home Remodeling Services
Rocklin homes range from 1950s Sunset Whitney ranches to Stanford Ranch builds from the 1990s. Kitchen Mart works across all of it, with five primary remodeling services: kitchen remodeling, bathroom remodeling, countertops, cabinet refacing and custom cabinets.
Learn More About Kitchen RemodelingKitchen Remodeling
Rocklin kitchen remodeling depends on when the house was built. Sunset Whitney ranch kitchens are on the smaller side. Stanford Ranch kitchens have the square footage but lose it to soffits and walls. Our in-house crew handles it all, from design through demo to final install.
Learn More About Bathroom RemodelingBathroom Remodeling
Bathroom remodeling in Rocklin covers everything from compact 1950s hall baths to oversized 1990s primary suites. Tub-to-shower conversions lead the list. Vanity replacement, bathroom cabinets and aging-in-place upgrades follow close behind.
Learn More About Cabinet RefacingKitchen Cabinet Refacing
In many Rocklin homes, the cabinet boxes outlast the doors. Rocklin cabinet refacing replaces doors, drawer fronts and veneer while the boxes stay put. Cabinets look new, at a fraction of what full replacement costs.
Learn More About Custom CabinetryCustom Kitchen Cabinetry
Stock cabinetry assumes a standard wall. Rocklin floor plans rarely give you one, especially in older Sunset Whitney homes built one at a time by different contractors. Custom cabinets solve the corners and the storage no catalog size fits.
Learn More About CountertopsKitchen Countertop Replacement
Countertops are our busiest Rocklin service, ahead of both kitchens and bathrooms. Rocklin countertop replacement usually means original Stanford Ranch surfaces reaching the end of a long run. We fabricate your kitchen countertops right in our own Sacramento shop.


Save big with our Love-Your-Home Sale
For nearly 50 years, more than 30,000 Sacramento-area homeowners have trusted Kitchen Mart to transform their kitchens and bathrooms. Now it’s your turn.
To celebrate our 50th Anniversary, we’re offering the biggest savings of the year on cabinet refacing, beautiful new countertops, custom cabinetry, and bathroom remodeling. If you’ve been thinking about updating your home, there’s never been a better time to get started.
- Save up to $3,000 Now on a Mini Kitchen Remodel (Cabinet Refacing and New Countertops)*
- Save up to $750 OFF on Gorgeous New Quartz or Natural Stone Countertops*
- Save up to $2500 Off Custom Cabinetry
- Save up to $750 on Bathroom Remodeling with special Demo/Tear out savings.
**New Contracts only. Savings on Refacing is 10% Off, up to $1500 max. Additional $1500 in savings on demo/removal of your existing countertops when you add new countertops. Minimum cabinetry spend required. New Countertops only save ½ off Demo up to $750. Custom Cabinetry save up to 10% Off with Max savings of $2500. Bathroom Remodeling save up to $750 on demo. See specialist for details and exclusions. Offers expire 9/30/26
Rocklin Kitchen & Bath Projects - By The Numbers
Here’s a sampling of Rocklin kitchen and bathroom remodeling projects we’ve completed since 2020 – by the numbers
56
Kitchens 34
Cabinets 55
Bathrooms 72
Countertops Real World Rocklin Kitchen & Bath Projects
Since 2020, Kitchen Mart has completed over 217 remodeling projects from Stanford Ranch to Whitney Oaks and all Rocklin neighborhoods in between. We’ve completed 56 Kitchen Remodels with custom cabinetry, 34 Cabinet Refacing only projects, 55 bathroom remodels and 72 countertop replacements.
Kitchen Remodeling in Rocklin, CA
A Complete Modern Kitchen Makeover in Rocklin, Ca.
The new kitchen features custom frameless cabinetry with maple-look interiors and Deco/RTF DT223 beveled shaker doors in Mission White. To add warmth and contrast, the island was built in a light Italian walnut finish, also using DT223 beveled shaker doors.
View ProjectBathroom Remodeling in Rocklin, CA
Rocklin, CA Primary Bathroom Remodel With Refacing and New Wet Space
These Rocklin, Ca. homeowners chose a free-standing soaking tub paired with a brand-new custom shower. Our craftsmen built a custom tile shower surround and pan, complete with recessed niche, corner shelf, and new plumbing. A 36" tile surround was also added around the tub to create a cohesive, spa-like feel.
View ProjectKitchen Remodeling in Rocklin, CA
Rocklin, CA Kitchen Remodel: A Neat and Functional Transformation
The new kitchen features frameless ¾" cabinetry with clean white interiors, a five-piece drawer front, and a Terracina door style crafted from hardwood/MDF. The homeowners selected a custom color finish—PPG English Ivy 1134—bringing a rich, timeless look to their redesigned space.
View ProjectKitchen Remodeling in Rocklin, CA
A Reimagined Kitchen with striking two-tone cabinetry with this Rocklin, Ca. Reface
Take a look at this Rocklin, Ca. transformation. The homeowners upgraded their 1980s oak cabinetry and tile countertops to a fresh, modern design that’s both functional and stylish. We modified the existing cabinetry, removing the desk section and built a new base cabinet. The homeowners maximized their investment with both cabinet refacing and new cabinetry to achieve their desired goals.
What Rocklin Homeowners Say
Don’t take our word for it. See what real Rocklin homeowners have to say about working with Kitchen Mart.
Herb & Dene Larsen
Rocklin, CA Refrigerator not moved so still finding “gravel” under fridge. Plastic screens never put up during demolition as stated they would be. Project manager never come by during demolition of old counters or installation of countertops. On positive side skilled workers were excellent and countertops look gre [...]Anne H
Rocklin, CA We were very impressed with the team that came out to do our countertops. Pedro did a great job on the demo and kept our house clean from any dust. Travis also did a professional job laying the quartz and where there was a seam it’s hardly noticeable.Chris Goldman
Rocklin, CA Kitchen Mart is Great!-
 Watch
WatchRocklin, CA Kitchen Remodeling Testimonial from Dottie and Owen
Rocklin, CA Rocklin, Ca. Kitchen Mart Customers Dottie & Owen, share their experience with their kitchen transformation.
-
Watch
Patrizia & Nathan’s Rocklin, CA Kitchen Remodeling Testimonial
Rocklin, CA Kitchen Mart customers Patrizia and Nathan of Rocklin, CA share their first hand experience of finally getting the kitchen they’ve been dreaming about.
-
Watch
Carmichael, Ca Kitchen Remodeling Testimonial from Richard and Stephen
Carmichael, CA Carmichael, Ca. Kitchen Mart Customers Richard and Stephen, share their experience with their kitchen transformation. Kitchen remodeling in Greater Sacramento can be stressful. Learn how Richard and Stephen worked with us on their Kitchen Remodel: cabinet refacing, new and improved efficiency with pull-outs and storage, new custom tile backsplash which pairs beautifully with new quartz […]







Industry Awards & Reviews
Don’t take our word for it. See what real Rocklin homeowners have to say about working with Kitchen Mart.
A+ Rating
4.8 Star Reviews
4.8 Star Reviews
4.9 Star Reviews
4.8 Star Reviews
5.0 Star ReviewsRocklin Neighborhood Highlights
A remodel in a 1950s Sunset Whitney ranch is a different job than one in a 1995 Stanford Ranch two-story. Different framing, different plumbing, different cabinet conditions, different budgets. These neighborhood profiles cover what we find in Rocklin homes by area and era, from Sunset Whitney and Old Town Rocklin to Stanford Ranch and more!
Rocklin, CA
Stanford Ranch
Rocklin’s most established master-planned community, developed from 1988 through the mid-2000s. Mediterranean Revival single-family homes dominate winding, sidewalk-lined streets home to more than 10,000 residents.
3,800+
Single-Family Homes 2,400+ sf
Medium Size 30 yrs
Average Age of Homes - Mediterranean Revival architecture dominates, alongside Cape Cod, Colonial Revival, and Craftsman-style homes
- Twin Oaks Park hosts a popular Fourth of July fireworks show each year
- Kathy Lund Community Park features a summer splash pad, a neighborhood favorite
- Zoned for Breen Elementary, Granite Oaks Middle, and Rocklin High in the Rocklin Unified School District
Rocklin, CA
Sunset Whitney / Sunset West
Rocklin’s oldest planned neighborhood, developed around a golf course beginning in the late 1950s. Single-story ranch homes built by individual contractors sit on generous lots along wide, established streets.
1,500+
Single-Family Homes 1,800+ sf
Medium Size 50 yrs
Average Age of Homes - Rocklin's oldest planned neighborhood, developed around a golf course beginning in the late 1950s
- Sunset Whitney Recreation Area, a former 184-acre golf course, is being redeveloped with mountain bike trails and a playground
- Wide streets and generous lot sizes give this neighborhood a relaxed, established pace
- Zoned for Valley View Elementary, Spring View Middle, and Rocklin High School
Rocklin, CA
Old Town Rocklin / Central Rocklin
Built around Rocklin’s original granite quarry townsite, this mixed-era neighborhood spans the 1950s through the 1990s. Single-family homes sit walking distance from Rocklin’s growing historic downtown restaurant scene.
1,000+
Single-Family Homes 1,600+ sf
Medium Size 50 yrs
Average Age of Homes - Built around Rocklin's original granite quarry townsite, the source of the city's name
- Walking distance to Rocklin's historic downtown and its growing restaurant and coffee scene
- Direct freeway access via State Route 65 and Interstate 80
- No HOA or Mello-Roos throughout most of the area
Rocklin Showroom
Our showroom is right here in Rocklin. We’re right off Hwy 80 on Granite Drive – five minutes from downtown Rocklin.
Walk the full kitchen and bath displays, handle the materials and talk it through with an expert.
Address
4381 Granite Dr, Suite C
Rocklin, CA 95677
Get DirectionsPhone
(916) 362-7080
(916) 866-9393 (text only)Hours
M-F 9:00 AM - 5:30 PM
M-F 12:00 PM - 1:00 PM Closed For Lunch
Saturday 10:00 AM - 3:00 PM
Sunday ClosedRemodeling Project Ideas for Your Rocklin Home
Opening Up a Closed-Plan Kitchen
Rocklin kitchens from Sunset Whitney through early Stanford Ranch share one trait. A wall stands between the kitchen and the room where everyone actually sits.
Removing it changes the house more than anything else you could do. Whether that wall carries load determines cost, and our project manager checks framing during design rather than after demo starts.
Sunset Whitney homes were built one at a time by individual contractors in the late 1950s, so no two share a framing plan. That is worth knowing before you budget. Stanford Ranch homes are more predictable, built to production plans through the 1990s.
Opening the wall usually leads to a peninsula or island, which moves the sink, dishwasher and cooktop. Plumbing and electrical rerouting follow. All of it runs through our own team.
Tub-to-Shower Conversion
Rocklin homes built before 2000 almost always pair a tub and shower in at least one bathroom. If nobody in the house takes baths, that tub is storing shampoo and forcing a step-over every morning.
Converting to a walk-in shower opens the room and gives you space for a bench, a proper niche and a real drying area.
The work covers demo of the tub and surround, new waterproofing, a repositioned drain and tile or solid-surface walls. Most conversions finish inside two weeks.
Cast-iron tubs in Sunset Whitney homes come out heavy. Our crews plan removal before demo day rather than improvising around it.
Keep one tub in the house if resale matters. Buyers with young children still look for it.
Cabinet Refacing or Full Replacement
Rocklin cabinet refacing keeps your boxes and replaces doors, drawer fronts and the visible veneer. Full replacement removes everything.
Box condition decides it, not age. Stanford Ranch homes from the 1990s frequently have solid plywood boxes worth keeping. Sunset Whitney homes vary more, since each was built by a different contractor to a different standard.
Layout decides the rest. If your current cabinet positions work, reface. If you want a taller upper run, a different island or a pantry where a wall stands now, replacement makes more sense.
Refacing typically finishes in under a week with your kitchen mostly usable. Replacement runs longer.
Cabinet painting is a third option. Lower cost, works when the door style still suits you, less durable than a factory finish.
Countertop Replacement
Countertops are our busiest Rocklin service, and Stanford Ranch drives most of it. Homes built between 1988 and the mid-1990s are now on original surfaces that have reached the end of a long run.
We fabricate kitchen countertops in our own shop here in Rocklin. Your slab is templated, cut and installed by the same company, and you approve seam placement rather than finding out where it landed on install day.
Quartz handles daily use with no sealing. Granite and natural stone give you patterns no other home repeats, and need periodic sealing. Silestone sits in the quartz category with a wider color range.
Plan for the sink, faucet and backsplash at the same time. Pulling a slab forces all three decisions.
Pantry and Custom Storage
Rocklin homes were built with the storage standards of their decade, and neither decade was generous.
A 1950s Sunset Whitney kitchen has a shallow broom closet and little else. A 1990s Stanford Ranch pantry closet with wire shelving wastes most of its depth. Both leave counters crowded.
Custom cabinets fix it. Pull-out pantry towers replace deep shelving. Appliance garages keep the counter clear. Drawer bases hold pots better than doors and shelves ever did.
Wide Sunset Whitney lots often include detached garages and workshops that need real storage. Our shop builds for those spaces too.
Bathroom cabinets work the same way. A linen tower sized to your wall beats a freestanding cabinet crowding the doorway.
Aging-in-Place Bathroom Updates
Rocklin holds two distinct groups planning to stay put. Sunset Whitney owners who bought decades ago, and Stanford Ranch buyers from the early 1990s now thirty years in.
Aging-in-place work does not have to look clinical. A curbless shower reads as a design choice. Blocking behind the tile lets grab bars go in now or later without opening walls twice. A comfort-height vanity and a taller toilet reduce daily strain.
Lever handles replace knobs. Lighting gets brighter at the mirror and inside the shower. Non-slip tile handles wet floors without the institutional look.
ADA-compliant work follows specific clearance and reach dimensions. Our designers know which apply to a private residence versus a code requirement.
Sacramento Service Areas
Kitchen Mart is proud to provide kitchen and bathroom remodeling services throughout the greater Sacramento region.
FAQs
Do I need permits for kitchen or bathroom remodeling projects in Rocklin?It depends. Major remodeling projects in Rocklin require city permits if structural changes or plumbing and electrical updates are involved. If your project requires permitting, Kitchen Mart will help you manage the permitting process for you.
Can I view material options in-person before making selections?Absolutely! Kitchen Mart’s Rocklin showroom displays a wide variety of cabinet styles, countertops, tiles, and fixtures, so you can see and feel the materials before deciding on your remodel.
How much disruption should I expect during my Rocklin kitchen or bathroom remodel?Kitchen Mart works hard to limit disruption, maintaining clean work areas and clear communication. While some inconvenience is unavoidable, the team strives to keep your daily routine on track during the project.
Can Kitchen Mart customize my Rocklin kitchen or bathroom design?Yes, Kitchen Mart offers personalized design consultations, allowing you to tailor every aspect—layout, storage, finishes, and fixtures—so your kitchen or bathroom fits your exact vision and needs.
What is the typical timeline for a kitchen or bathroom remodel in Rocklin?Project durations vary, but most kitchen and bathroom remodels in Rocklin are completed within a few weeks. Kitchen Mart provides a clear timeline so you’ll know what to expect before work begins.






Request a FREE In-Home Consultation
At Kitchen Mart, we’re here to serve your needs. If you’re in the greater Sacramento region and you’d like an estimate, product information or simply want to drop us a note to let us know how we’re doing, we’d love to hear your comments.
Book FREE Consultation-
Connect With Us
Sacramento
3742 Bradview Drive
Sacramento, CA 95827
Sacramento: (916) 362-7080Rocklin
4381 Granite Dr, Suite C
Rocklin, CA 95677
Rocklin: (916) 362-7080 -
Resources
-
About Kitchen Mart
-
All Service Areas
-
Recognition
-
Residential Kitchen & Bathroom Remodeling Company, Reviews statement - Kitchen Mart Kitchen & Bath Remodeling rated 4.8 from over 900 reviews.
- Copyright © 2026 Kitchen Mart. All Rights Reserved.
- |
- Terms of Use
- |
- Privacy Policy
- |
- Disclaimer
- |
- Lic # 365777
Proudly serving all of Northern California and the cities of Orangevale, Featured Projects, Auburn, Cameron Park, Carmichael, Citrus Heights, Davis, El Dorado Hills, Elk Grove, Folsom, Granite Bay, Natomas, Fair Oaks, Gold River, Lincoln, Loomis, Newcastle, Penryn, Placerville, Rancho Cordova, Rancho Murieta, Rocklin, Roseville, Sacramento, Shingle Springs, West Sacramento, Wilton, Woodland -